
The Q Sterry Team
“Alone, we can do so little; together we can do so much.”
— Helen Keller


We think of architecture not as a single practice, but as several interlocking ones. Landscapes are inseparable from structures, ecology is inseparable from building requirements, and improving human relationships is the ultimate goal of any project. Aesthetic movements come and go, but we have found these principles to be timeless.
As partners, we strive for open communication, honesty and clarity. Our first job is to understand the client’s vision and needs, not to present our own. We value timeliness, integrity, and direct communication, as well as the occasional face-to-face meeting over a drink or a meal. We are equally comfortably connecting with you over digitial platforms such as zoom.
Over the years, we have been fortunate to collaborate with some excellent clients on some wonderful projects, but we believe it is still too early to weigh in on the success of the work. A building exists in time and its usefulness is directly related to how well it continues to perform.
We are proud of our Northwest home and heritage, but do not consider ourselves exponents of traditional design. National style has no place in architecture, where a building must first and foremost be suited to local needs.
Architectural Inspiration


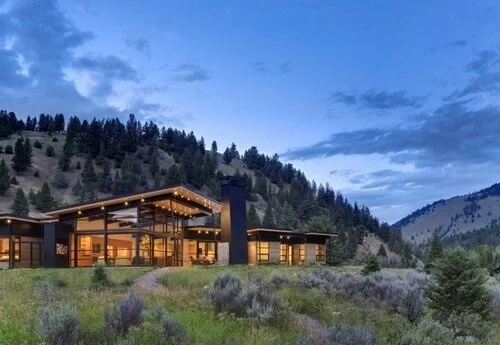


Angophora House was designed by Richard Cole Architecture, and it is located in Waverton, a suburb on the lower North Shore of Sydney, New South Wales, Australia. The unique interior mixes the use of steel, wood, and stone, and emphasizes the goal of allowing as much natural light as possible seep inside. The design slips beneath the canopies of these beautiful trees, with their smooth pink bark and twisted limbs.